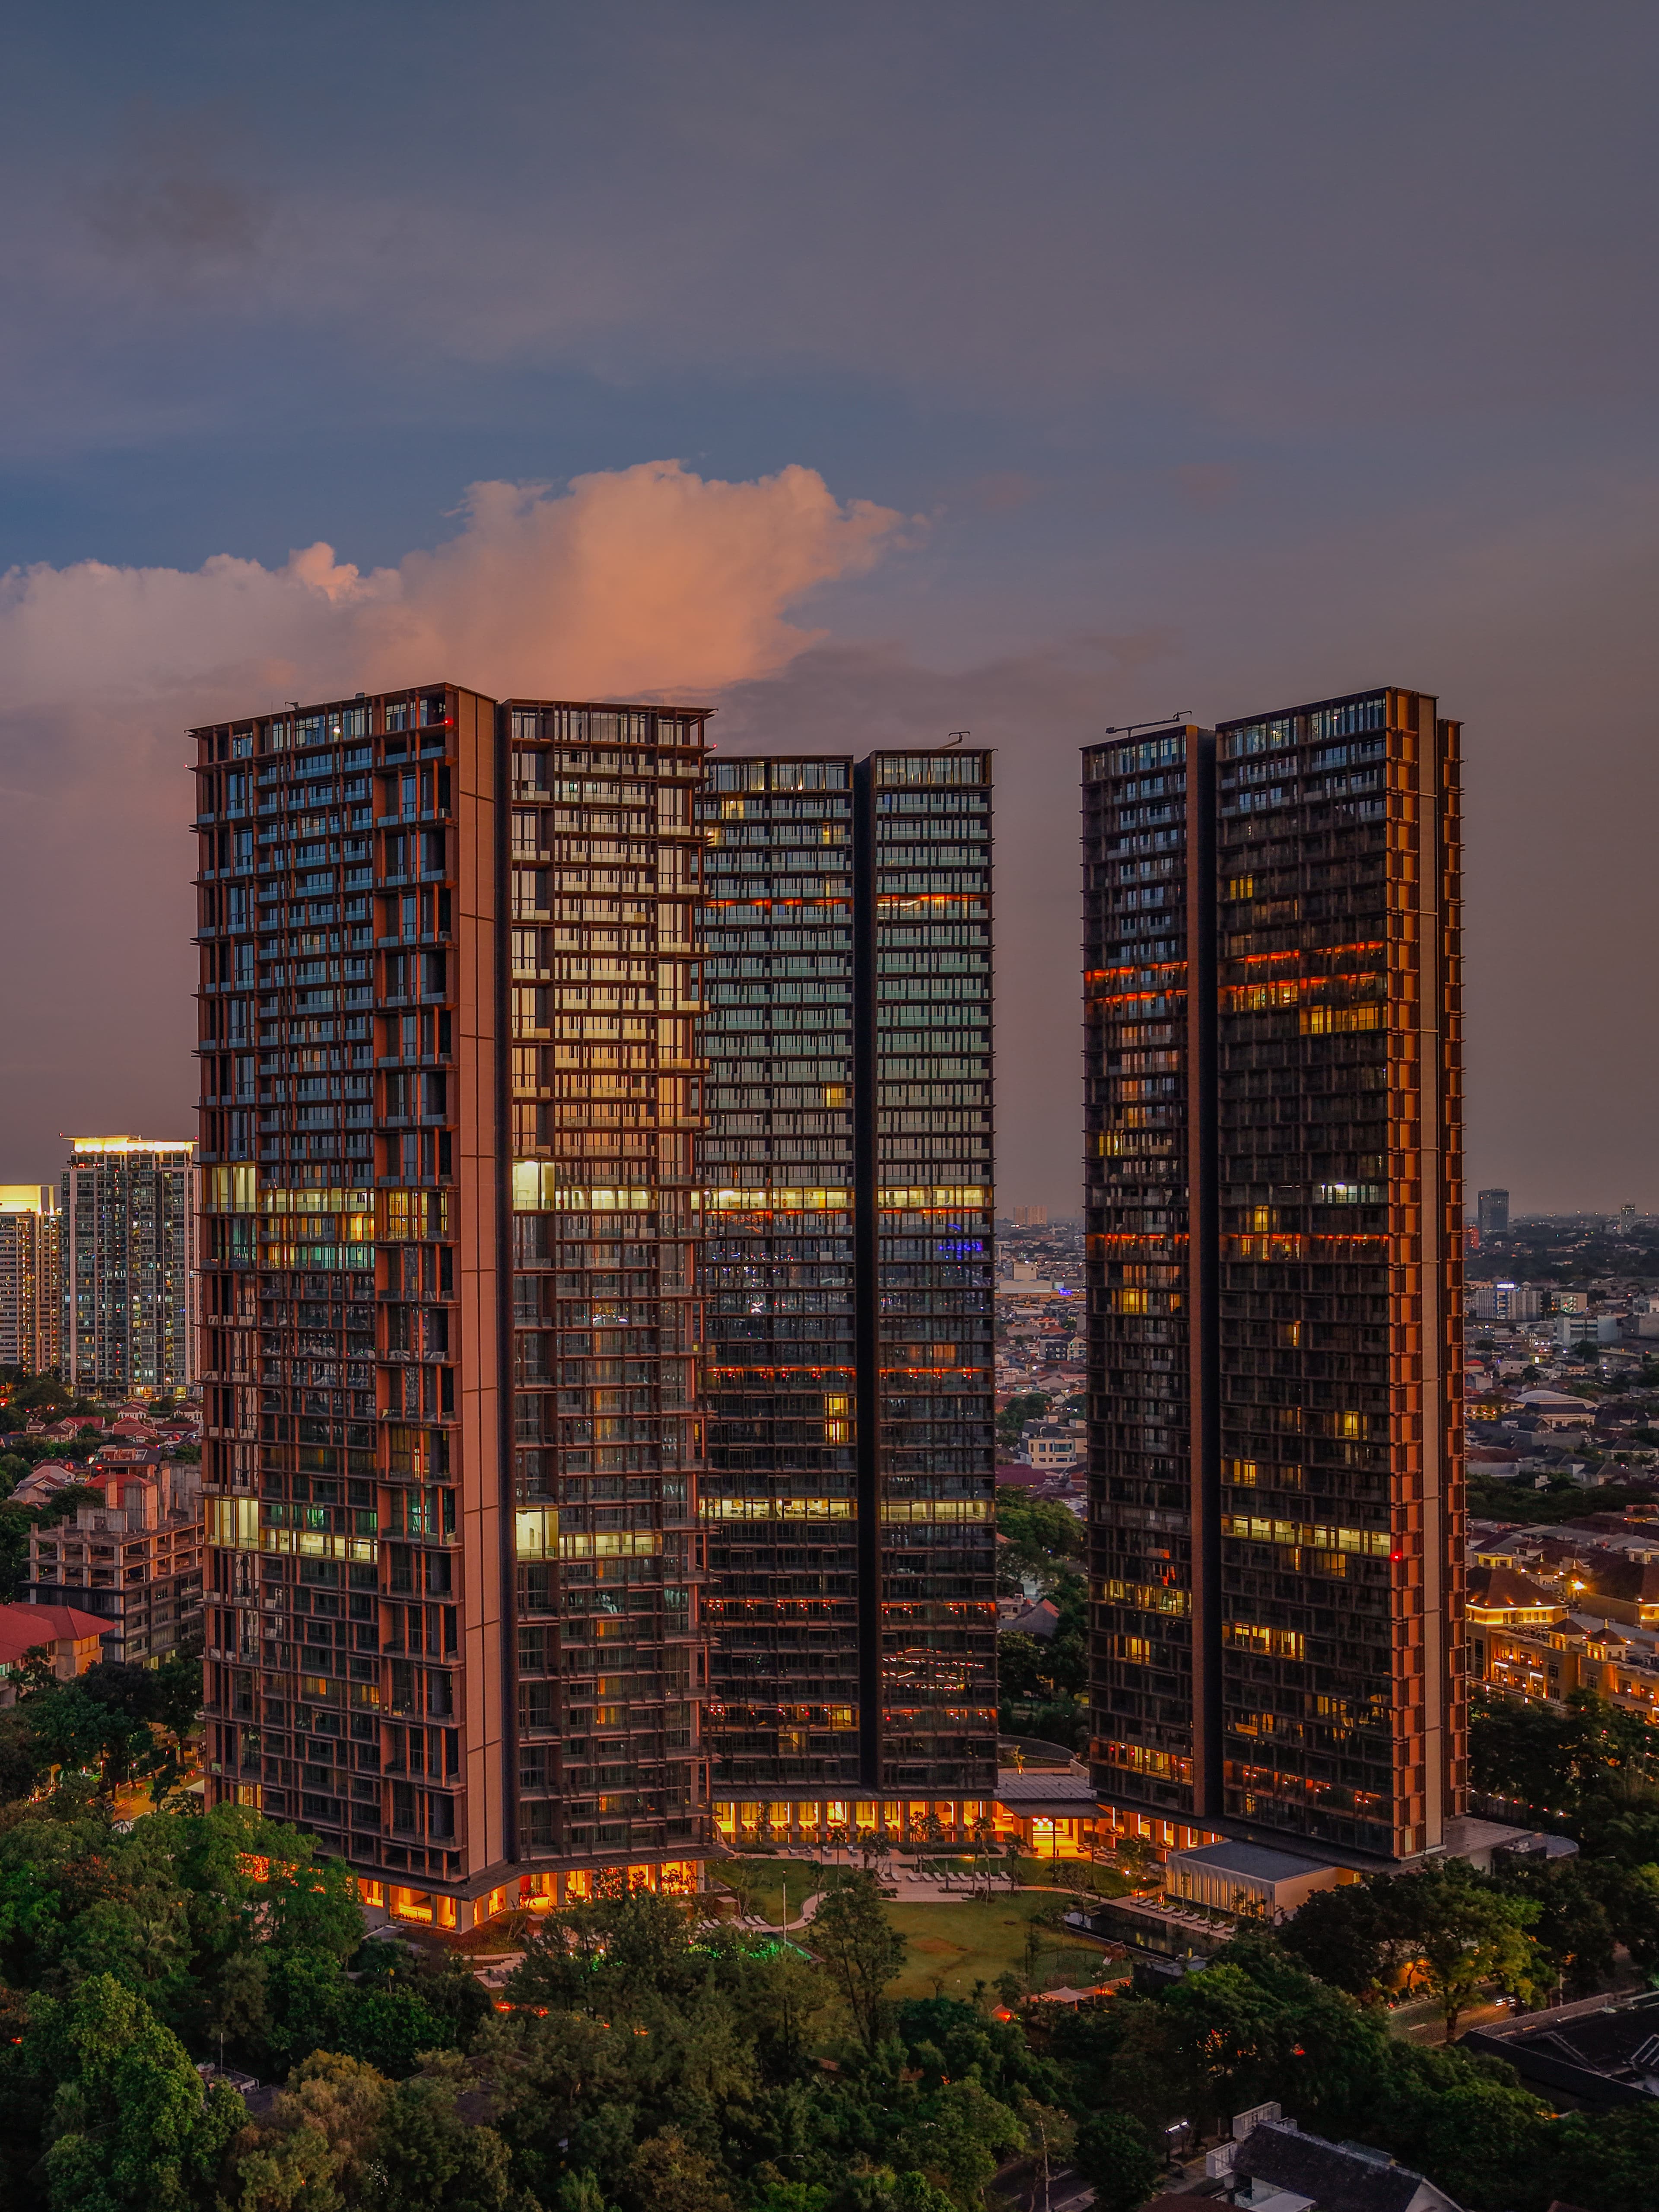
About Savyavasa
All residents will be provided with Indonesia's fully integrated smart home and exclusive community app.
Designed by the internationally renowned consultants, the 2, 3, and 4 bedroom apartments combine the spaciousness and cross cooling ventilation, adapted from the Dutch colonial dwellings, with modern smart home facilities, and feature long balconies that allow residents to enjoy unparalleled views of the surrounding natural environment and city beyond.
Learn More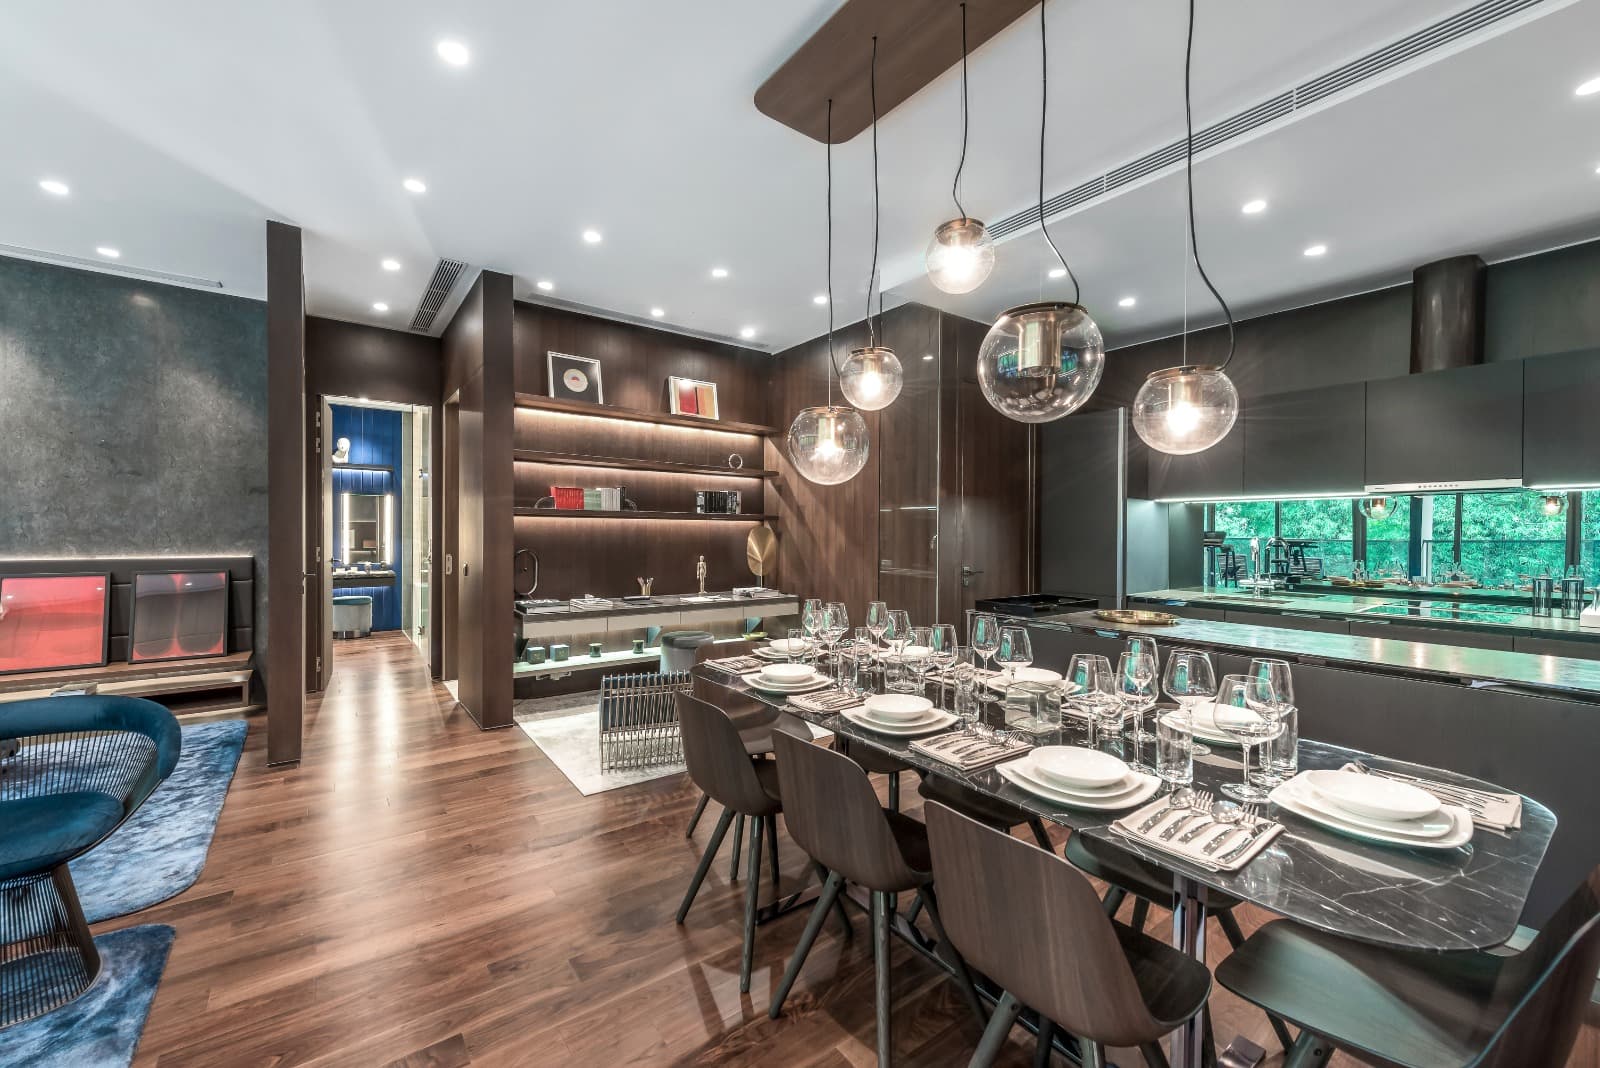
Our Purpose
Creating Legacy
Our purpose transcends building structures. We are crafting a legacy of sustainable, peaceful urban living where families can thrive for generations.
Learn MoreCollaboration
A Masterpiece by Visionaries
SCDA ARCHITECT
ARCHITECTURE
The Singapore-based SCDA Architects combines the spaciousness and cooling cross-ventilation with the modern benefits of elevated apartments. The main Tower I features an interlocking system for double-height volumes. Each tower facade also designed to provides a stunning a view against the backdrop of Jakarta’s CBD in Senayan, SCBD, Senopati, and Sudirman.
INTARAN DESIGN
LANDSCAPE DESIGN
Bali-based landscape design firm Intaran Design has envisioned a lush and contemporary landscape that visually and physically connects the towers and recreational facilities. In the midst of all the tall tree canopies greenery, 1 km jogging path and an expansive open lawn provide the space for residents to unwind and be at one with nature. Savyavasa is luxury apartment in South Jakarta
YABU PUSHELBERG
INTERIOR DESIGN
Yabu Pushelberg is an award-winning interior design firm with offices in New York and Toronto. Drawing form nature and Indonesian tradition, the firm brings together warm and luxurious feel to the amenity spaces and residential units in Tower I.
RICHARDSON SADEKI
INTERIOR DESIGN
Inside the Tower II and III, the world-renowned, New York-based interior design firm Richardson Sadeki has crafted a design language that is contemporary with a touch of Indonesian cultural heritage for the public areas and apartments.